
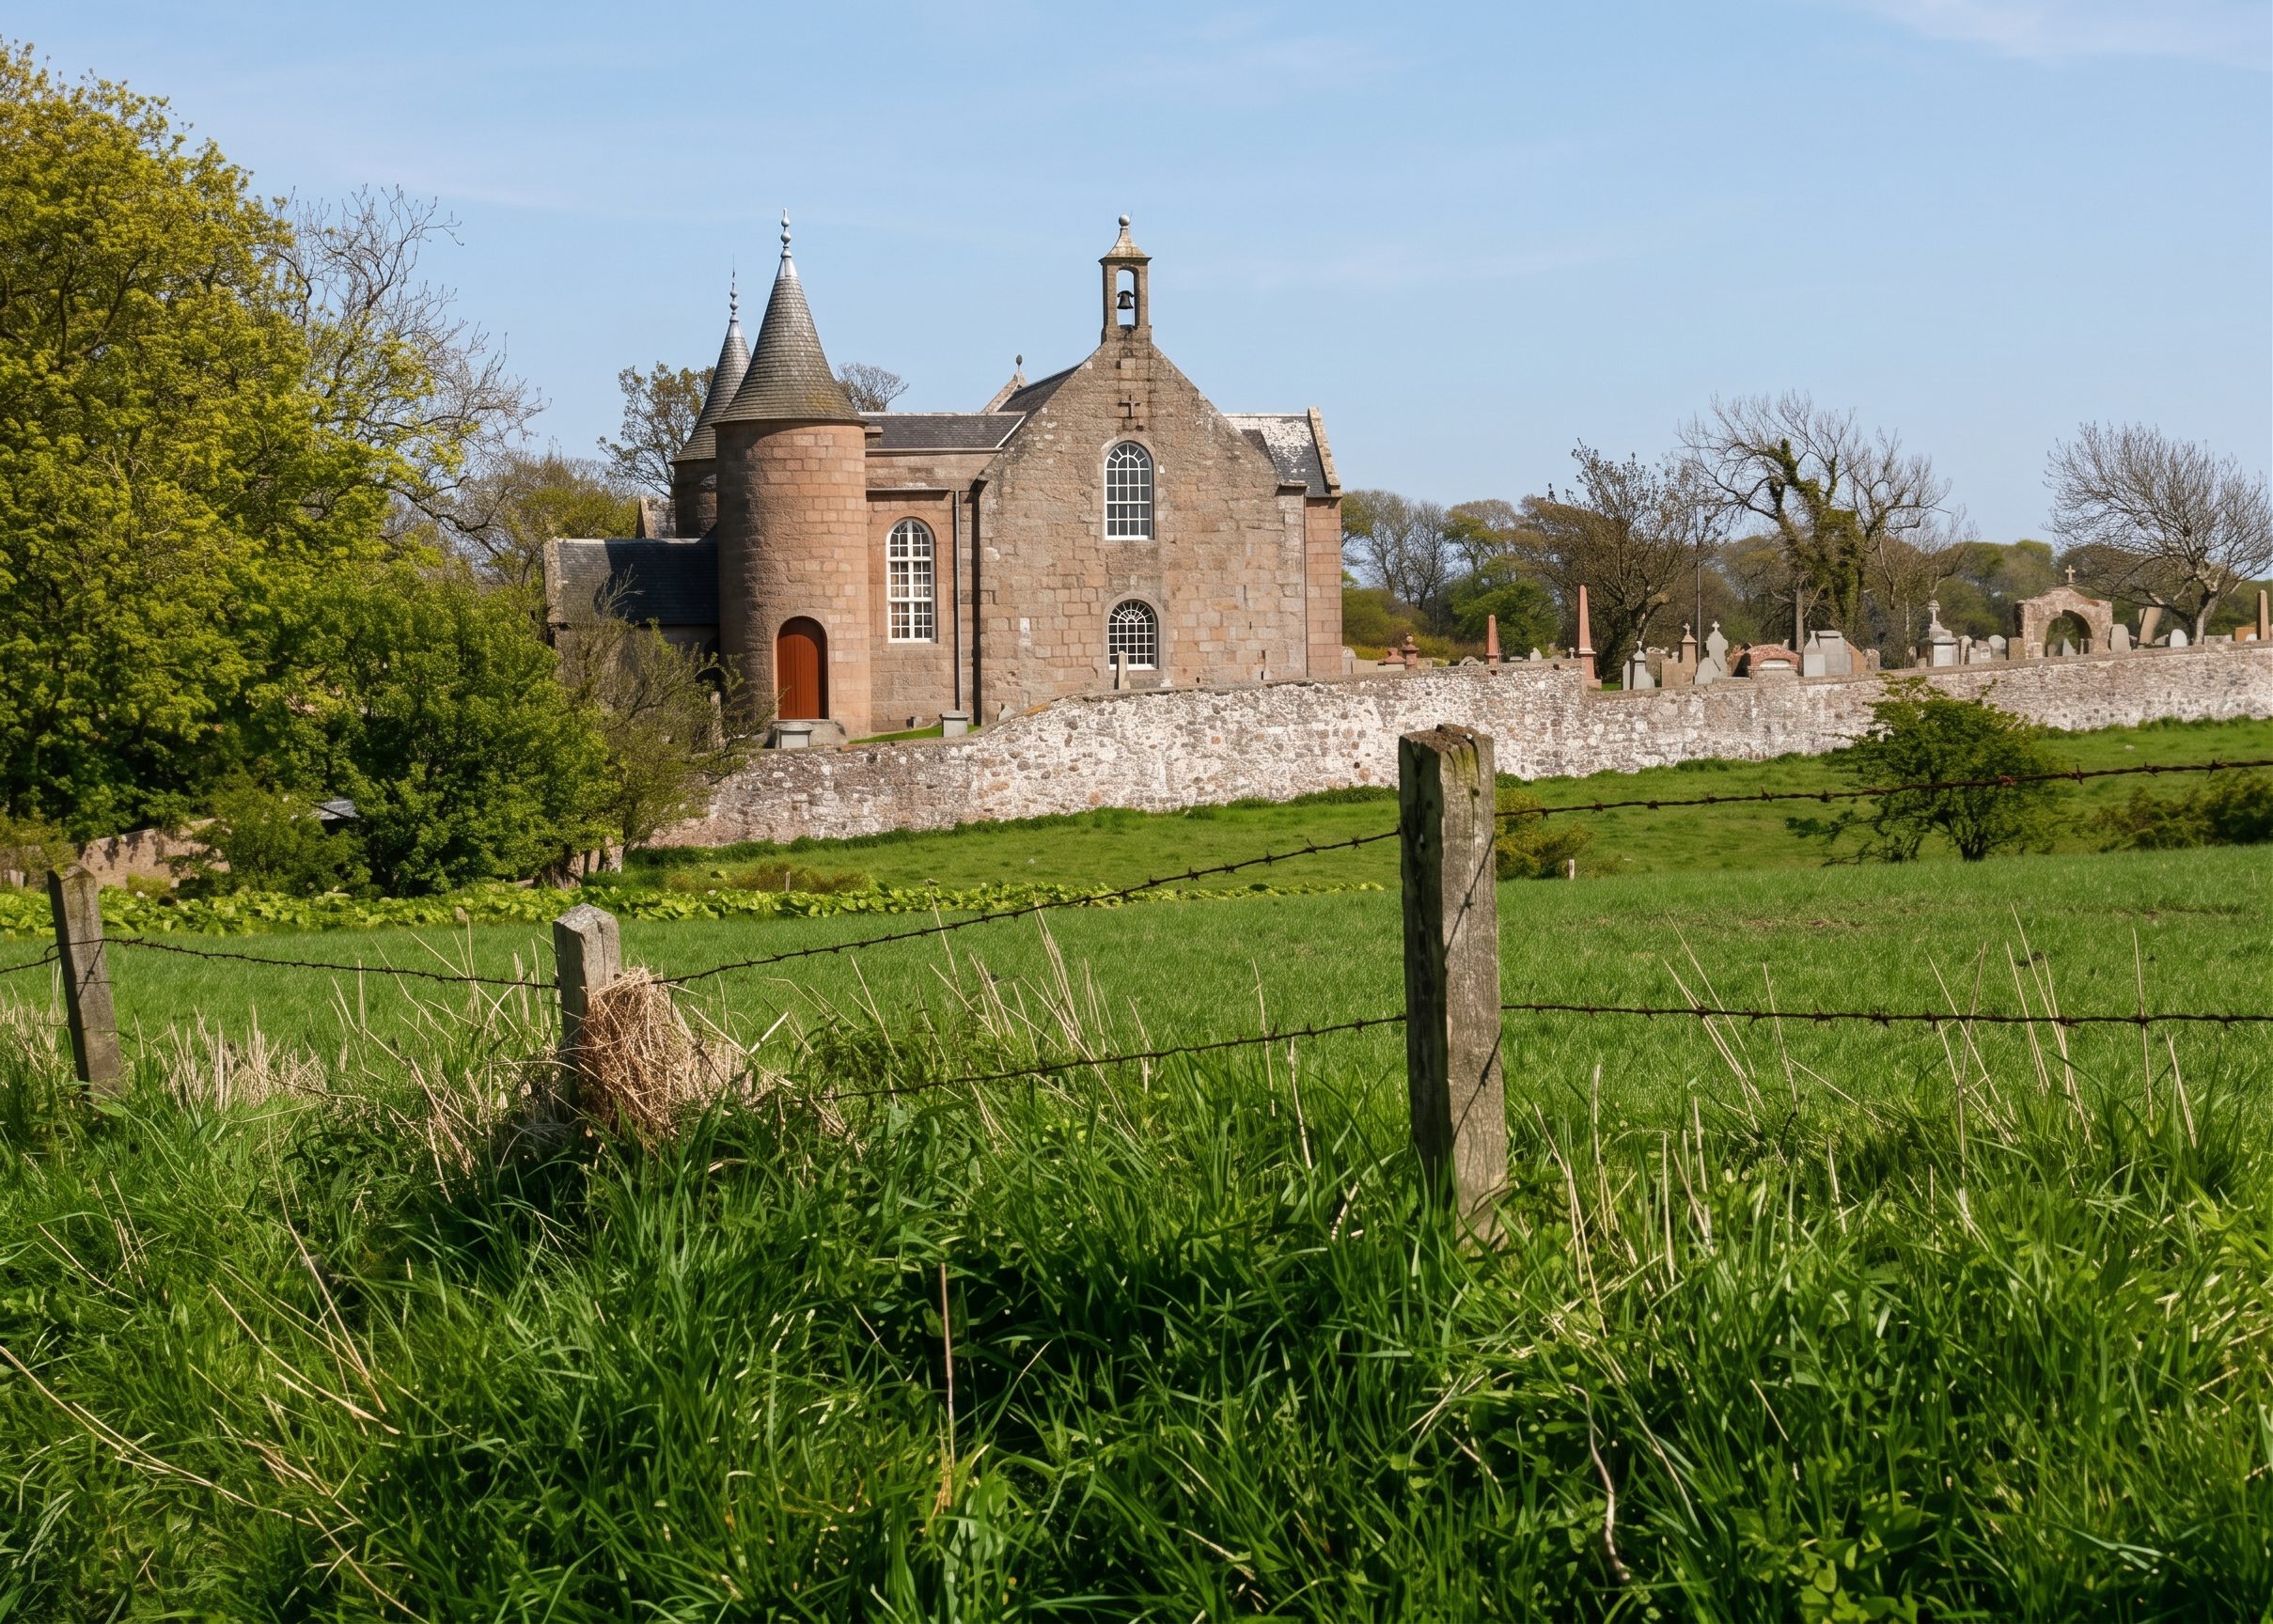
Cruden (Old) Parish Church
The Living Stones of Cruden: The Story of Cruden Parish Church
Nestled within the undulating, coastal farmland of Aberdeenshire, Cruden Parish Church stands as an enduring sanctuary of faith, community resilience, and Scottish heritage. For over a millennium, an unbroken spiritual lineage has flourished here—rooted in the coastal earth, shaped by centuries of Christian witness, and still actively serving its community today through vibrant modern ministries and local outreach.
The story of Cruden Kirk is etched into stone, landscape, and legend. Deepest of all lie its medieval beginnings on the windswept sands of the bay. In 1012 A.D., following the bloody Battle of Cruden between the Scots and the Danes—traditionally commemorated in the name Croch Dain (“slaughter of the Danes”)—King Malcolm II struck a historic peace pact with Prince Canute. To honour and bury the fallen of both sides, a chapel was dedicated to St Olaf, patron saint of Norway and Denmark. Over subsequent centuries, shifting coastal dunes and sea winds forced the sacred site inland: first to a rising knoll near the Water of Cruden at Port Erroll, and eventually to its present commanding position.
The surviving kirk embodies every era of this journey. Its sturdy central core dates to the summer of 1776, when the old pre-Reformation structure was taken down and rebuilt in mere months from a single, legendary coastal erratic known as “The Grey Stone of Ardendraught.” In 1834, the kirk expanded again with distinctive round corner towers—mirroring nearby Slains Castle—to provide gallery access for a growing congregation, before navigating the theological storm of the 1843 Disruption and further refinements in 1913.
More than a relic of antiquity, Cruden Parish Church remains a living fellowship: a gathering place where medieval peace, local folklore, and ten centuries of unbroken faith continue to welcome each new generation.
Minister
Rev Sean Swindells
Mob: 07791 755976
E-mail:minister@crudenchurch.org.uk
Session Clerk
Mr Robert Esson
Phone: 01779 813049
E-mail:session.clerk@crudenchurch.org.uk
Safeguarding Coordinator
Kathleen A Craig
Phone: 01779841221
E-mail:safeguarding@crudenchurch.org.uk
Website: www.crudenchurch.org.uk
Follow Us On Facebook
The Modern Sanctuary (2002–Present)
In the opening years of the twenty-first century, Cruden Parish Church undertook a significant physical transformation to adapt its historic sanctuary for contemporary worship and community life. To mark the new millennium and comply with the requirements of the 1995 Disability Act, an extensive interior renovation was carried out downstairs in 2002. This sympathetic remodel involved installing an entrance ramp at the vestry door, a disabled-access toilet, and an induction loop system. To create a welcoming area and a new, versatile meeting space—named the Mary Garden Room in honour of a principal benefactor—several pews were removed from the rear of the ground floor. While this reduced the downstairs seating capacity, it successfully established a warm, flexible setting for grassroots fellowship.
Today, the congregation functions as an active, outward-looking parish within the reformed Presbyterian tradition of the Church of Scotland, governed under a unitary constitution by twenty-five elders and nine elected congregational members. Liturgical life is vibrant and structured: weekly Sunday services are held at 10:00 AM, with Holy Communion celebrated five times a year on the last Sunday of January, March, May, September, and November. Special services mark the church calendar, including candlelit Christingle services, short evening services during Holy Week, and a joint Holy Communion with St James’s Episcopal Church on successive Sundays in May. The parish’s social fabric is supported by a variety of groups, such as the active local Guild, a fortnightly Craft Group knitting garments for Malawi, and a monthly family-oriented “Messy Church” in Hatton. In a recent milestone, the congregation voted unanimously to call the Reverend Sean Swindells to serve as minister, continuing a millennium of unbroken Christian witness.
Silent Witnesses and Memorials (Post-1912 and Historic Relics)
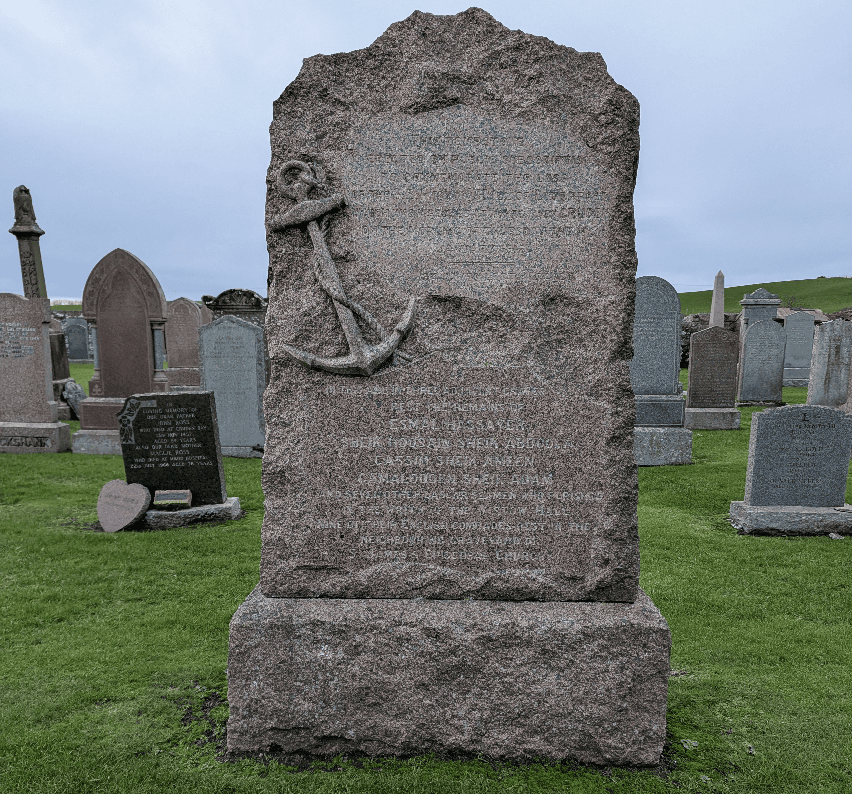
The sanctuary and surrounding churchyard of Cruden are rich with historical relics that serve as solemn, physical testaments to the parish’s dramatic past. Among the most poignant are the graveyard memorials dedicated to the S.S. Wistow Hall. On the stormy morning of 18 January 1912, this 3,314-ton steamship was driven onto the treacherous rocks of North Haven. Despite desperate rescue efforts by Port Erroll crews, fifty-four of the fifty-seven crewmen perished, including many South Asian Lascar mariners. A large gravestone in the Cruden churchyard, erected by public subscription, marks the final resting place of several recovered Lascar seamen. Within the graveyard, inside the east gate, also lies the flat, grooved marble “Danish Stone,” sent from Denmark to mark the grave of a Danish prince slain in the 1012 Battle of Cruden.
Within the church itself, other silent witnesses connect the present day to earlier centuries. Affixed to the east wall is the Bishops’ Memorial Tablet, erected in 1911 in memory of Episcopalian Bishops Drummond and Dunbar. Bishop Drummond, ejected in 1689, retired to Slains Castle, gifted the church two silver communion cups, and initiated the bridge leading to the church, still known as the “Bishop’s Bridge.” Bishop William Dunbar was a beloved Cruden minister ejected in 1716 due to his Episcopalianism, later serving as Bishop of Aberdeen. Suspended on the west wall are plaques commemorating the exceptionally long ministries of the Reverends John McQueen and Robert Ross, whose sixty-year service scroll of appreciation hangs in the vestry. Finally, a flat tombstone from 1656 marks the grave of lawyer Patrick Cruickshank—a tenant in Ardifferie from 1604—which local lore suggests was used to cover and protect Bishop Drummond’s tomb.
Schism and Reconciliation (1843–1959)
The mid-nineteenth century brought intense division to the parish during the Disruption of 1843, when one-third of Church of Scotland ministers walked out of the General Assembly to form the Free Church, protesting state interference in appointing parish ministers. In 1838, the Reverend Alexander Philip had been inducted to Cruden as the congregation’s choice after the Earl of Erroll waived his right of appointment. However, in May 1843, Philip led a massive exodus: of just over eight hundred members in the Parish Church, nearly five hundred followed him to Hatton. They first met in a stable at Stones Farm on May 23, 1843, built a temporary wooden chapel in a single day near Hatton Mill, and completed a permanent stone-built church for eight hundred worshipers by October.
In August 1884, Mrs. Murdoch, wife of the minister and grandmother of future media magnate Rupert Murdoch, laid the foundation stone for a replacement West Church building, which opened in August 1885. This congregation’s history is uniquely bridged by the Reverend Donald Stewart, who was inducted to the “Cruden Free Church,” transitioned through the “Cruden United Free Church” after the 1900 union, and retired from “Cruden West Church” after the 1929 national Presbyterian reunion. Notably, the congregation’s title never included the name of the village of Hatton. In 1959, the congregations of Cruden West and Cruden Old formally reunited, bringing the two branches back together after 116 years. The West Church building was extensively modernized for multi-purpose use in 1983 and 1997, but closed in December 2007, hosting its final service on December 30 under Rev. James Wishart, before a tragic fire completely destroyed the structure in February 2015.
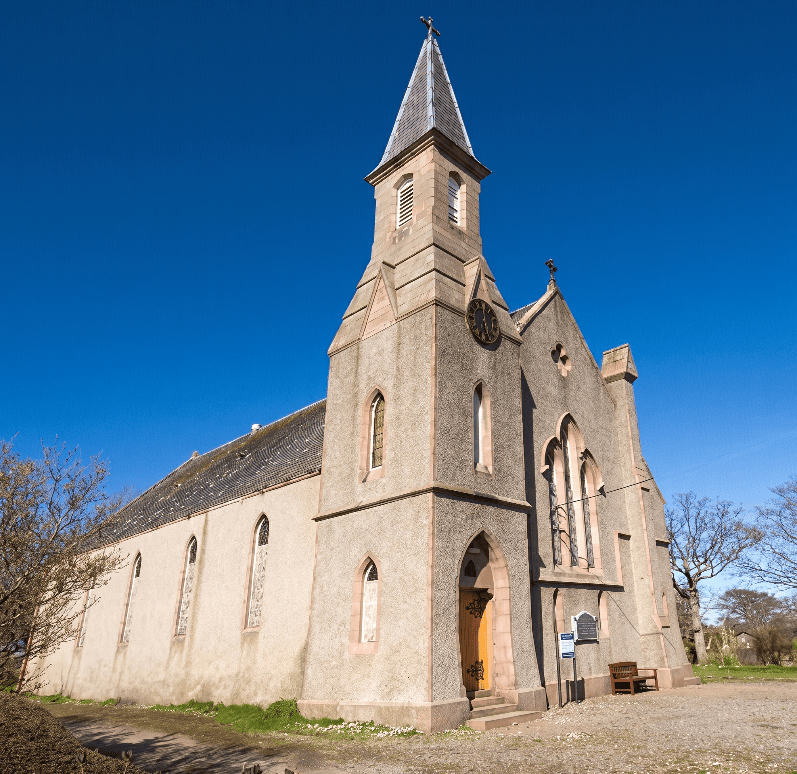
Cruden Parish West Church in Hatton
Architectural Transformation (1834–1913)
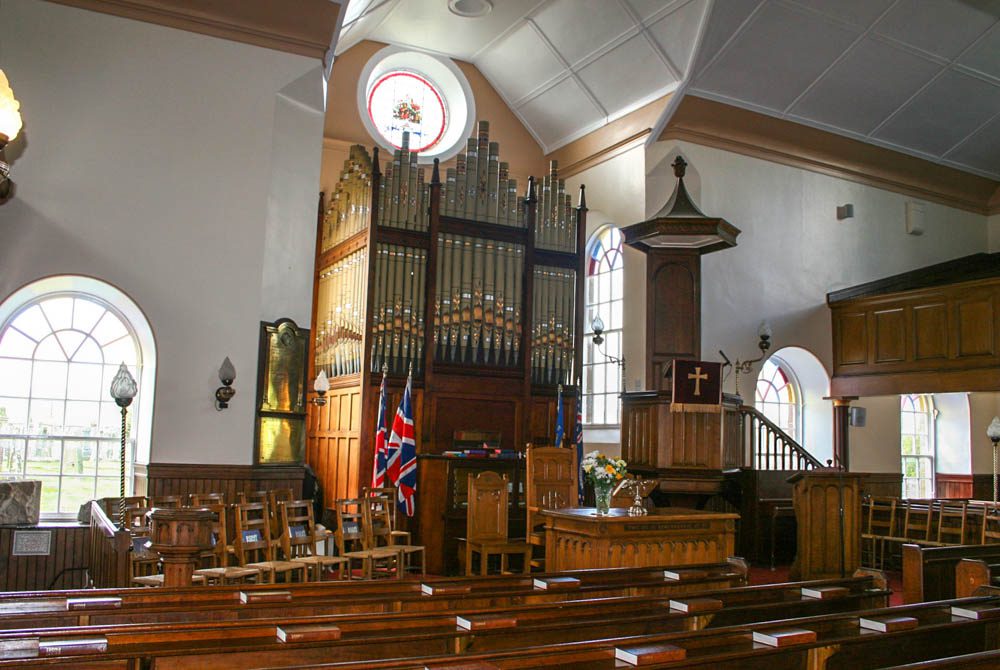
Between 1834 and 1915, the simple rectangular parish church underwent dramatic structural modifications that defined its iconic, whimsical appearance. The first major alteration occurred in 1834, when the building’s north wall was removed to accommodate a spacious new wing, with internal pillars inserted to support the original roof. Aberdeen architect John Smith designed the symmetrical west fronts, a central gable, and the distinctive twin conically roofed round stair towers to provide access to the galleries. These striking towers transformed the church from a standard “box kirk” with a traditional birdcage bellcote into a visual “fantasy,” reminiscent of the contemporary turret designs at Slains Castle. To complete this phase, a session house (now the vestry) was added in 1840, and the seating was renewed, with a Peterhead mason paid £142, an Aberdeen builder £375, and £20 for the new pulpit.
The second wave of major renovations got underway in 1912 and was fully completed in 1915, as commemorated on the church’s exterior plaque. During this period, the south wall was extended outward to create an organ chamber recess, which necessitated renovating the chancel, moving the pulpit, and installing pitch pine pews and elegant wooden dado panelling throughout. Interestingly, workers dismantling the south wall in 1912 discovered two beautifully carved pre-Reformation stone fragments embedded in the masonry, which were carefully preserved in the passageway to the east of the chancel. Later twentieth-century interior updates continued to reshape the sanctuary: the back pews were removed in 1972 to enlarge the vestibule, the chancel was carpeted in 1974, and the entire church was redecorated in 1977, shortly after celebrating its bicentenary.
Rising from the Grey Stone (1776)
By the late eighteenth century, the older, pre-Reformation church building had fallen into a state of severe disrepair, prompting the congregation to undertake a complete reconstruction. Presbytery records begin in 1597 and explicitly mention this earlier structure, which served the parish for centuries before its demolition. On July 14, 1776, the minister announced to his parishioners that public worship would be suspended inside the dilapidated building to allow for its immediate demolition. Throughout that summer, the congregation held their services outdoors on the grounds of the nearby Manse, weather permitting, while local builders set to work on the current structure.
The craftsmanship of 1776 was remarkable for both its speed and its unique material origin. The entire church was designed as an orthodox, rectilinear “granite box kirk,” featuring a traditional birdcage bellcote on the west gable to house the parish bell. Local stonecutters and builders worked at an astonishing pace, completing the entire demolition and rebuilding in just over three months. The entire structure was built of local pink-and-grey granite, meticulously hewn from a single, massive boulder known as “The Grey Stone of Ardendraught.” This monumental stone had rested for generations in a field on Aulton Farm, serving as a prominent clifftop landmark for fishermen navigating the coastal waters. By November 3, 1776, the newly rebuilt church opened its doors for public worship. To celebrate the occasion, the minister preached to a packed congregation from Psalm 84, verse 1: “How amiable are Thy tabernacles, O Lord of Hosts.” While the pre-1776 structure was completely replaced, modern historical inspections suggest that carved limestone blocks with distinct sculptural traces from the old building were subtly incorporated into the window arches on the east side.
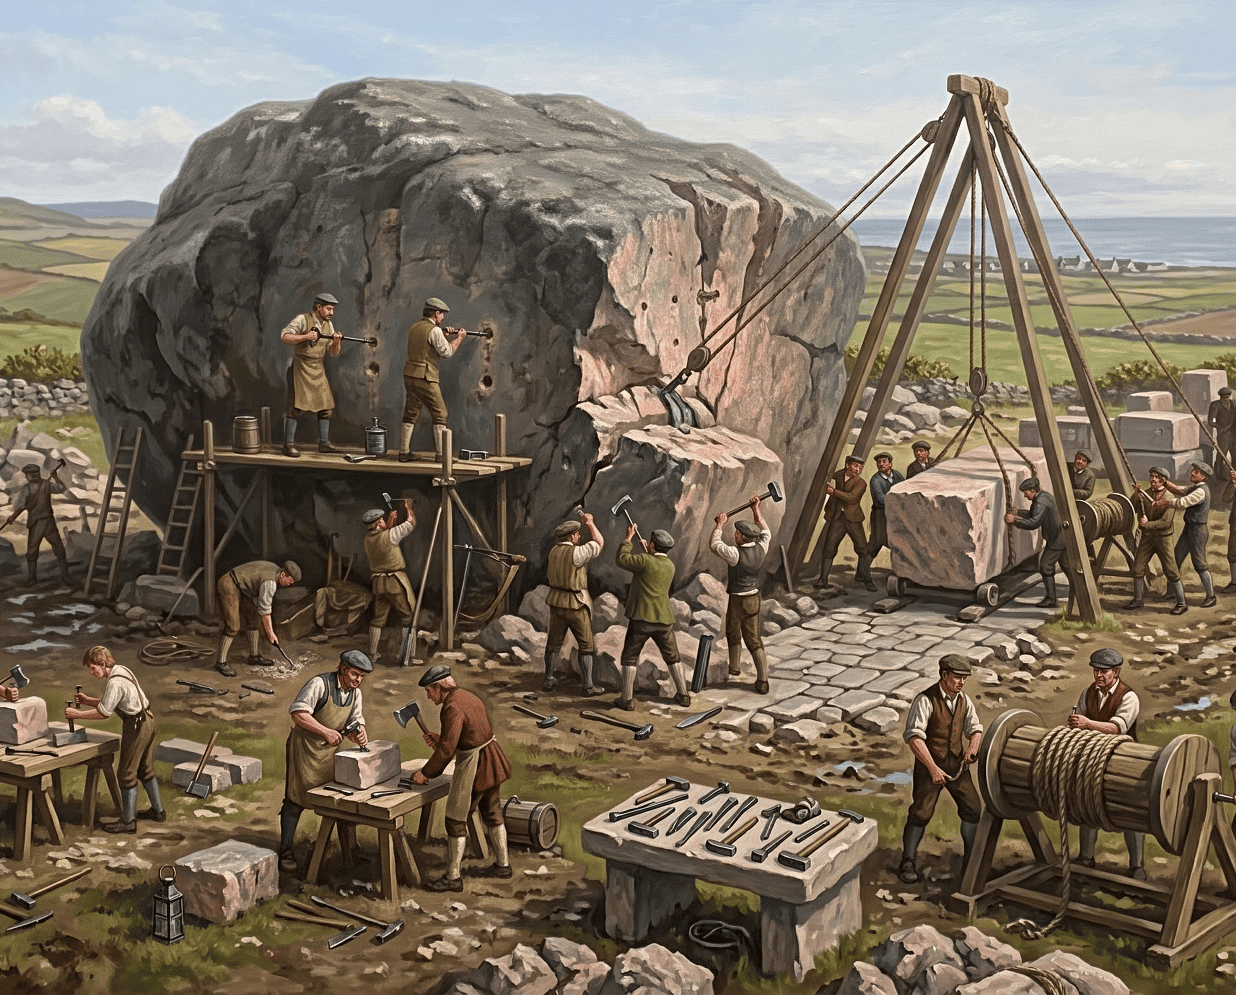
Image created by Cruden Bay Life
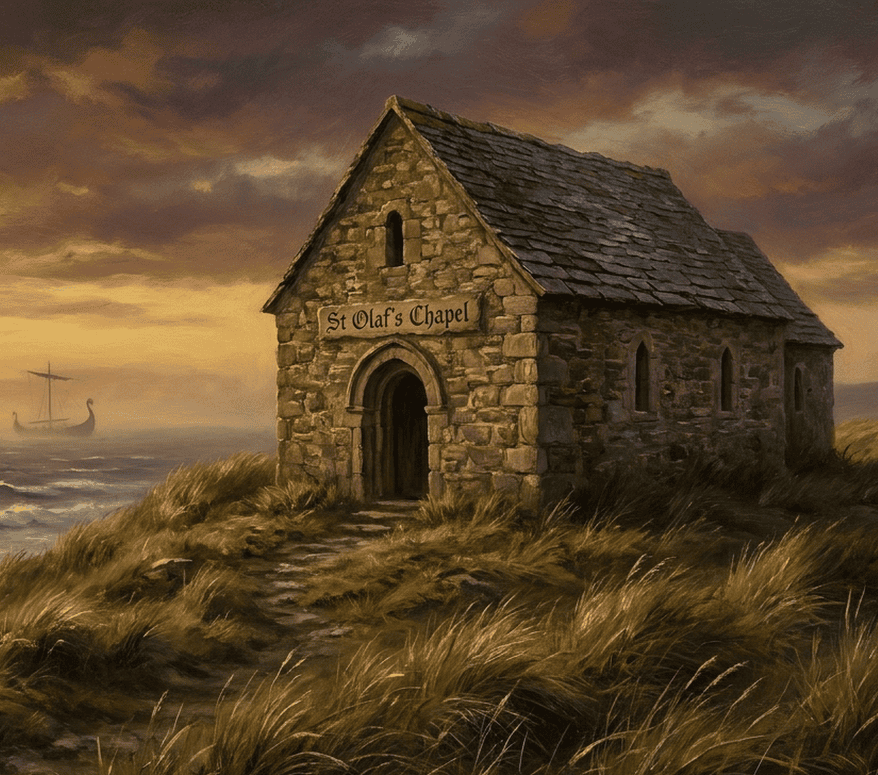
Image created by Cruden Bay Life
The Wandering Sanctuaries (1150s–1560)
The physical location of Cruden’s parish church shifted several times over the centuries, driven by the volatile coastal environment of northeast Aberdeenshire. Following the establishment of the parish, the first church dedicated to St Olaf was built on a sandy coastal plain near the North Sea.
However, the shifting coastal dunes proved to be an unstable foundation, and this initial structure was eventually overblown and swallowed by the relentless Aberdeenshire sands, leaving its precise seaside site lost. To escape the encroaching dunes, a second church was constructed further inland on a slightly higher, rising knoll. Located approximately fifty yards south of the Burn of Cruden, this second sanctuary stood near the stone bridge that leads across the water into the historic fishing village of Port Erroll.
An extraordinary survival from this early period is the ancient sandstone baptismal font, which dates back to the twelfth century. Local tradition holds that this font was used inside Cruden Kirk until Covenanting times, when a large piece was knocked out of its side. Following the ejection of Episcopalians from the parish church, the font was recovered from the sand dunes near the ruins of the first church and used by the displaced Episcopalian congregation at Sandend before being rescued in the nineteenth century by the Reverend Dr J. B. Pratt, who placed it in St James’s Episcopal Church, where it remains in use today. Sometime prior to the Scottish Reformation of 1560, or immediately following it, the congregation of the parish church made its final, permanent move. They abandoned the low-lying knoll near the river in Port Erroll to construct a third church on the inland site at Bridgend near the Bishop’s Bridge where the parish church stands today, establishing its permanent home, as confirmed in the 1597 presbytery records.
The Millennium Legacy (1012–1157)
The origins of Cruden Parish Church are deeply rooted in the violent, heroic history of the early medieval Viking Age. In the summer of 1012, a bloody battle was fought on the Aberdeenshire shore between the Scots, led by King Malcolm II, and the invading Danes under Prince Canute, son of King Sven. The Danes had established a fortified settlement on Hack Law, a low hill immediately behind the modern village of Cruden Bay. The fierce beachside fight spread four miles inland before the Scots successfully repelled the invaders. To mark the victory and bury the fallen, King Malcolm II signed a peace treaty and founded a chapel dedicated to St Olaf, patron saint of Norway and Denmark.
The name “Cruden” is believed to derive from the Gaelic Croch Dain, meaning “the slaughter of the Danes.” Lying near the original battle site beside the 17th fairway of the modern golf course is St Olaf’s Well, a sacred, stone-lined natural spring revered for centuries for its holy, healing properties. The earliest official administrative record of the parish church appears in a Papal Bull issued by Pope Adrian IV in the year 1157. Exactly one century later, in 1256, the parish’s status was further elevated when it was designated as one of the prebends of the Cathedral of St Machar in Aberdeen, securing its place in the wider medieval Church and granting the right to appoint a Deacon to serve as Vicar in the Cathedral. Anyone tracing this thousand-year history owes a massive debt to the Reverend Adam Mackay’s landmark 1912 book, “Cruden and its Ministers,” the foundational record of the parish.
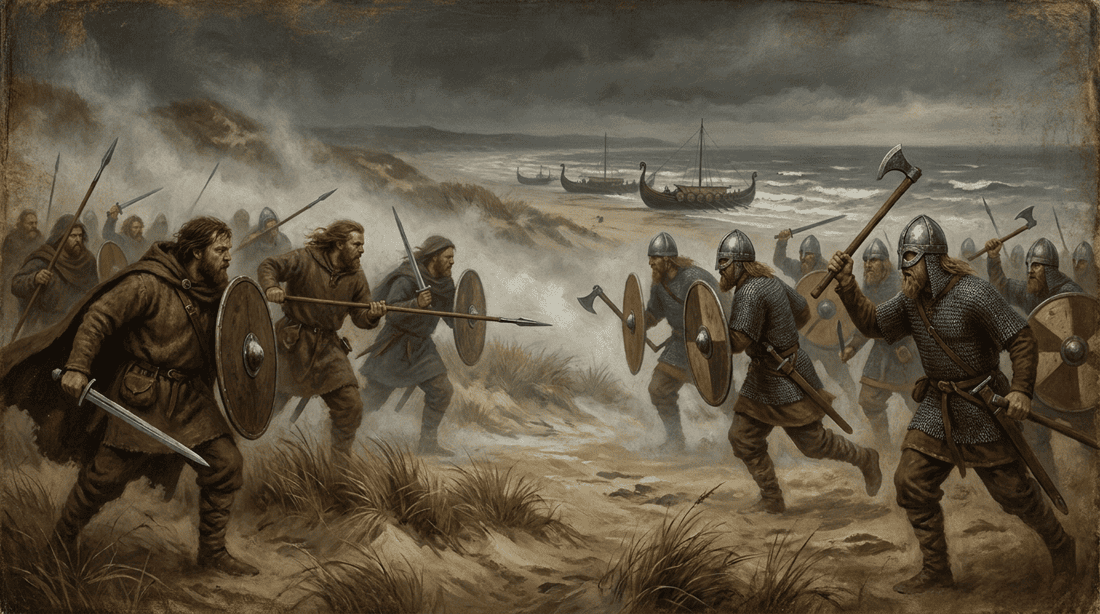
Image created by Cruden Bay Life
Principal Sources
- Battle of Cruden – Celebrating the Millennium – Clan Hay clanhay.org/battle-of-cruden-celebrating-the-millennium
- Cruden Parish Church – Scotland’s Churches Trust scotlandschurchestrust.org.uk/church/cruden-parish-church
- Cruden Parish Church History crudenchurch.org.uk/history.htm
- St Olaf’s Church (Cruden) – Wikipedia en.wikipedia.org/wiki/St_Olaf’s_Church_(Cruden)
- St. Olaf’s Well – Cruden Bay Life crudenbay.life/st-olafs-well
- The Wistow Hall – Cruden Bay Life crudenbay.life/the-wistow-hall
- Bram Stoker, Dracula Author, first visited the Kilmarnock Arms Hotel in 1894 crudenbay.life/bram-stoker (or via the local trail guide at crudenbay.life/nethermill-path)
- Pastoral Call Announcement – Cruden Parish Church Facebook facebook.com/CrudenParishChurch
- Cruden Parish Church – A Brief History of Cruden Parish Church – From a leaflet written by Rev Rodger Neilson Published April 2000 (Reprinted May 2006) – https://www.crudenchurch.org.uk/brief_history.htm
Image References
- Unless otherwise stated, images featured in this article are sourced from contemporary photography, community contributions or original creative material produced for Cruden Bay Life.
- The historic sanctuary, churchyard, and surrounding landscapes of Bridgend are captured across different seasons and light. Images are intended to capture the unique architectural character, solemn atmosphere, and heritage of these sacred spaces, from the iconic twin round towers and historic graveyard to the quiet, natural setting near the Bishop’s Bridge.
- Where digital artwork, historical reconstructions, or creative interpretations are used—such as the dramatic illustrations depicting the 1012 Battle of Cruden—these images are intended to complement the storytelling experience, helping to visualize the parish’s legendary origins and convey the deep relationship between the landscape, the community, and its shared memory.
- We are grateful to local photographers, historical contributors, residents and visitors who share their images, artwork, and personal archives, helping to celebrate and preserve the continuing, visual story of Cruden (Old) Parish Church.
About Cruden Bay Life
Researched by people. Enhanced with modern creative tools. Inspired by history. Created for today’s audiences.
Learn more about how we research and create our stories. Click here →